
Walkthroughs
Photorealistic interior and exterior visualizations for buildings, residential complexes, industries, warehouses, government projects and large-scale housing societies.
Pre-visualize your grandest projects before ground is even broken with photorealistic accuracy.
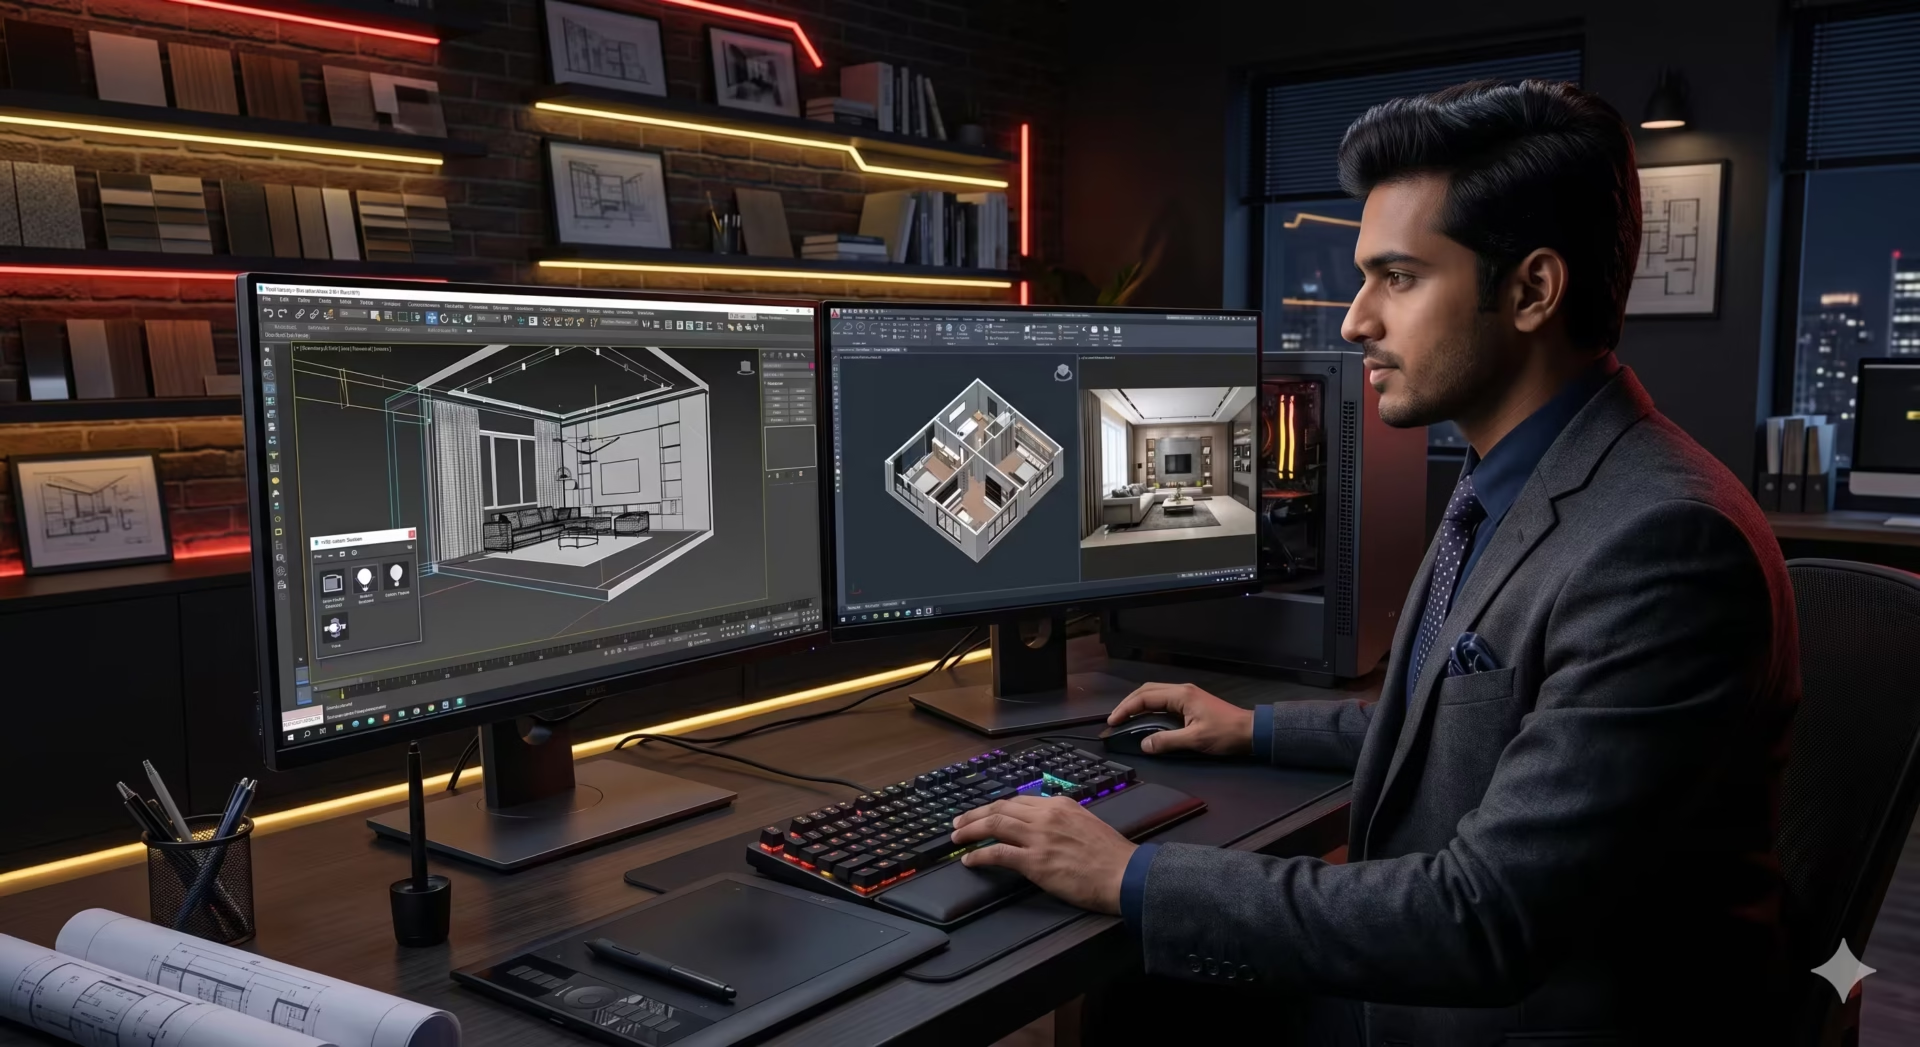
Photorealistic interior and exterior visualizations for buildings, residential complexes, industries, warehouses, government projects and large-scale housing societies.
Detailed functional animations for engineering and mechanical processes - showing how an assembly, machine or system actually works.
Walkthroughs that sell units and townships months before construction reaches that stage.
Plant and warehouse layouts visualized before a single foundation is poured.
Clear visual proposals for public projects going through approvals and tenders.
Mechanical process animation used for training, sales and investor decks.
Collect CAD, drawings and references.
Build geometry to scale.
Apply materials and light the scene.
Choreograph the walkthrough path.
Final render in every format needed.
Cost scales with model complexity - unit count, interior detail and landscaping - plus animation length and whether furniture, lighting and human/vehicle elements are included. A single sample-flat walkthrough costs far less than a full township masterplan flythrough.
At minimum: architectural CAD or Revit files, elevation drawings, a materials/finishes palette and any brand guidelines. Cleaner source files mean less time reconstructing geometry and more time refining the final render.
Both - a flythrough video is the most common and cost-effective format for marketing and sales. Interactive VR walkthroughs are available for flagship launches and sales-office experiences where budget allows.